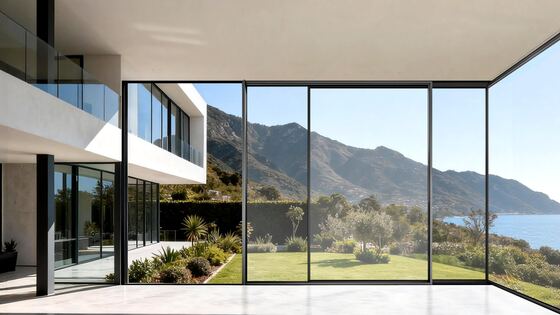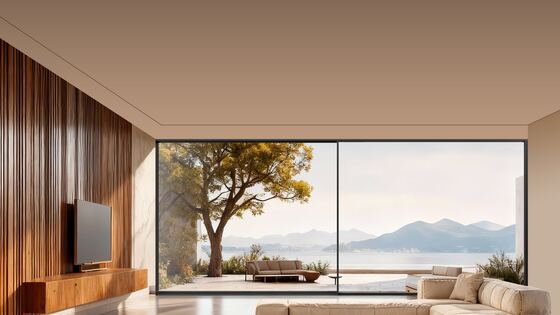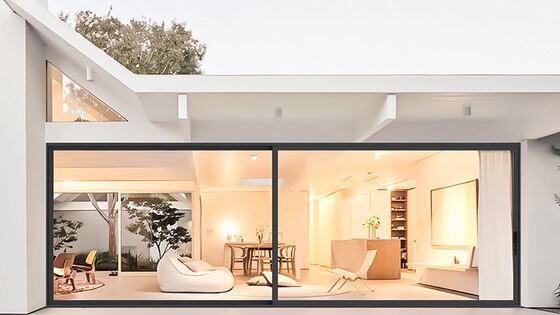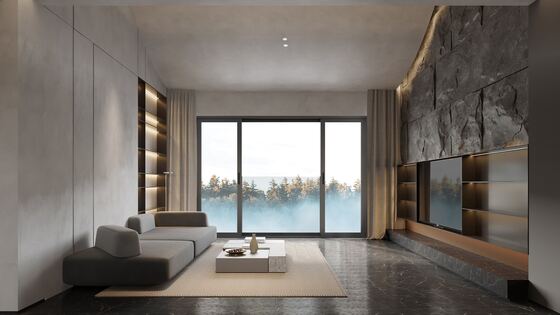
Four sliding systems. The largest takes a single moving panel three metres wide and six metres tall; the smallest is a three-track door sized for an ordinary living-room opening. What separates them is weight, and what the running gear underneath was built to carry.
All four arrive as one engineered system — profile, rollers, gaskets, glass unit and drainage designed and tested together by one manufacturer, then specified from a fixed range rather than sourced job by job.
Pick how many panels the wall divides into and where they go when you open it. Fixed panes are shaded.
Panorama · S9 — sash to 3000 × 6000 mm · interlock face 22 mm · sash face 52 mm · glazing 39 mm (6 + 27A + 6) · four rollers to 1200 mm sash width, eight above. Buildable arrangements; the panel split is confirmed against your opening.
| Largest panel | How it runs | Best for | |
|---|---|---|---|
| PanoramaSignature · S9 | 3.0 × 6.0 m | Two or three tracks · manual or electric | Double-height openings and whole elevations |
| VistaSignature · S7 | 3.0 × 3.8 m | Two or three tracks · manual or electric | Wall-width openings at a normal storey height |
| AscendPremium · S5T | 1.9 × 2.9 m | Lift-and-slide · SI or Sobinco gear | Exposed elevations, where sealing decides it |
| TrioClassic · S4 | 1.8 × 3.0 m | Two or three tracks · manual | Everyday living-room and balcony openings |
Independently certified: ISO 9001 · CE · Passive House · SGS · AS 2047 · NFRC · CSA, with local glass testing for Singapore.