Every Rolansini system is a complete Engineered Integrated Door & Window System. Each name follows one logic — Ro + how the opening moves. Below, the range is grouped the way you choose: by how it opens, flagship first — with what makes each one different.
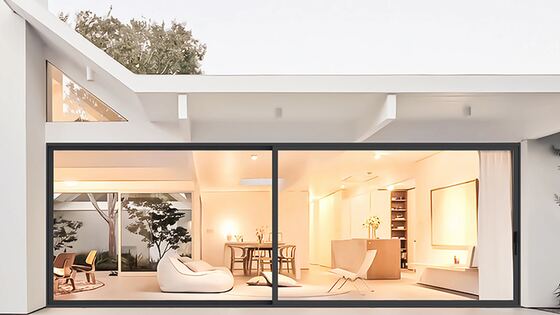
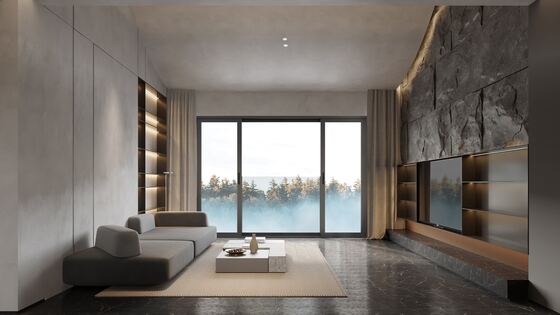
How most Singapore homes open a living room to the garden. No swing space, panels that can be made very large, and a wall of glass when it is shut — the choice is mostly about size, and how well the opening needs to seal.
Sliding doors — the full guide →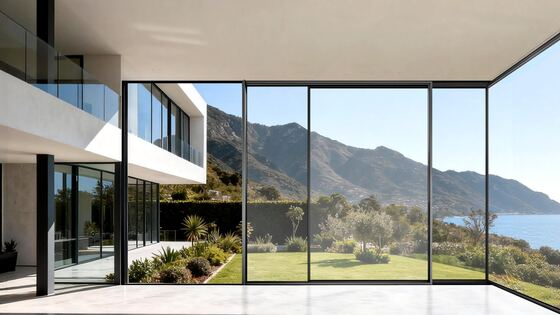
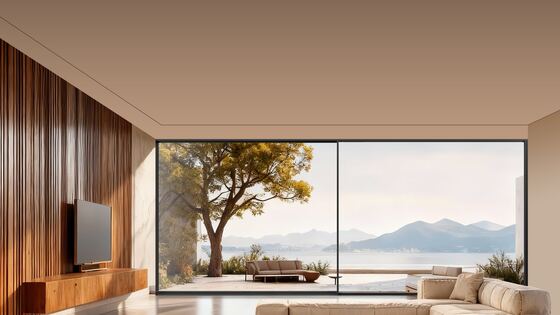
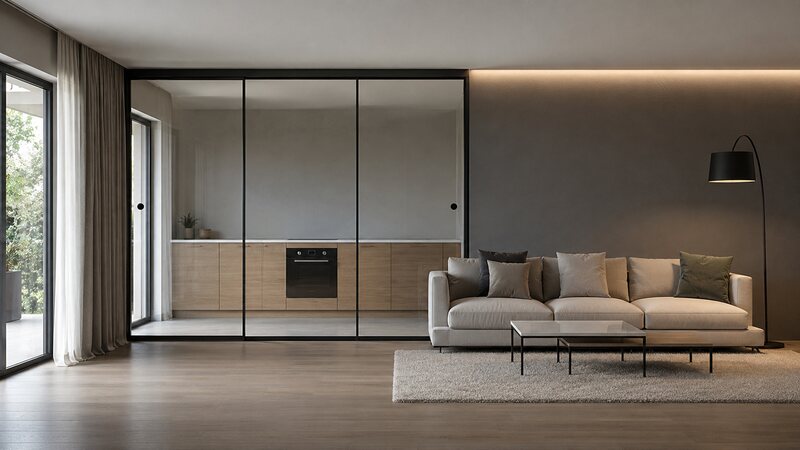
Separate two spaces without making either darker or smaller. Wet kitchen from dry, study from living room — and because you see an interior door close up every day, the frame is the design.
Interior sliding & pocket doors — the full guide →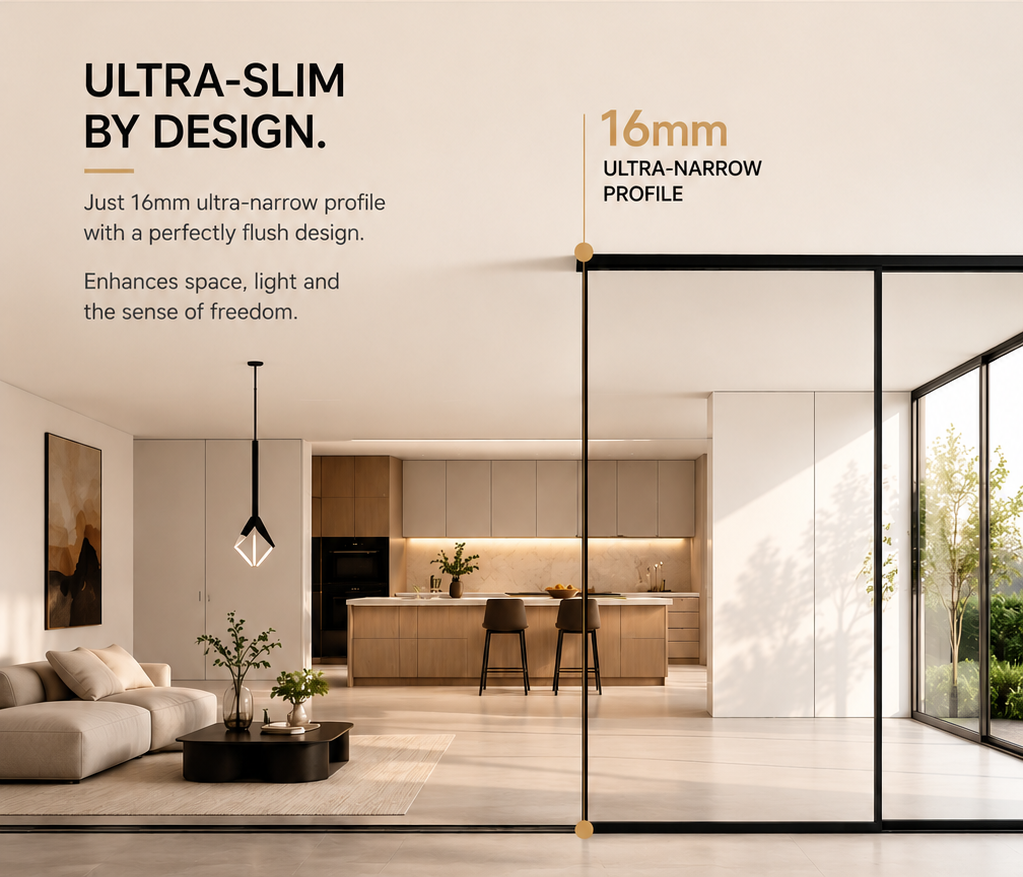
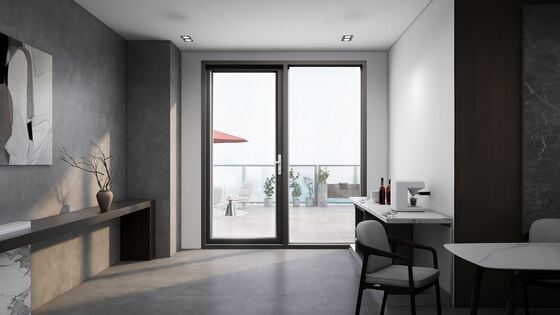
The practical hinged door, for a balcony, side entrance, laundry or garden. It opens fully in one movement and seals evenly all the way round when shut.
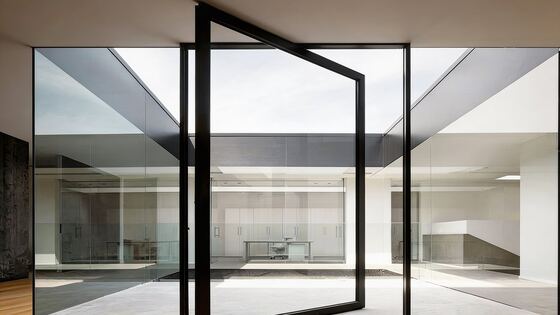
Entrance & casement doors — the full guide →A main entrance that turns on a central axis rather than side hinges. That lets it be considerably larger and heavier than a hinged door of the same footprint, and makes opening it feel like an event.
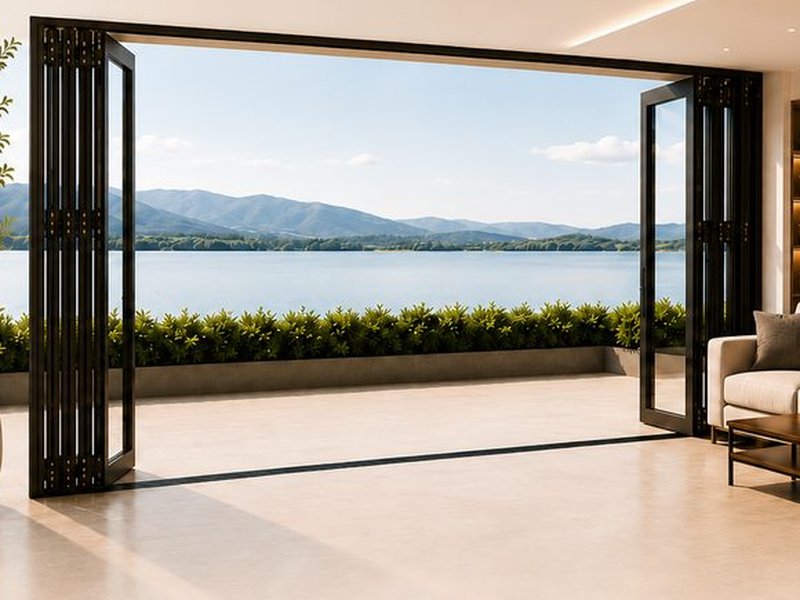
Entrance & casement doors — the full guide →The only thing that removes the opening completely. The panels concertina against one another and stack to one side, so the room and the garden become a single space.
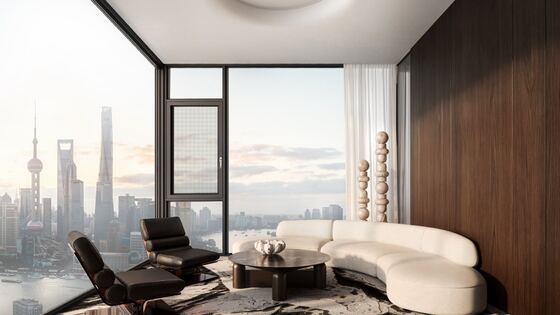
Bi-fold doors and windows — the full guide →Width, without a heavy frame. Nothing projects into the room or over the ledge, which makes a slider the sensible choice along a walkway, above an air-con ledge, or across an opening too wide for hinges.
Sliding windows — the full guide →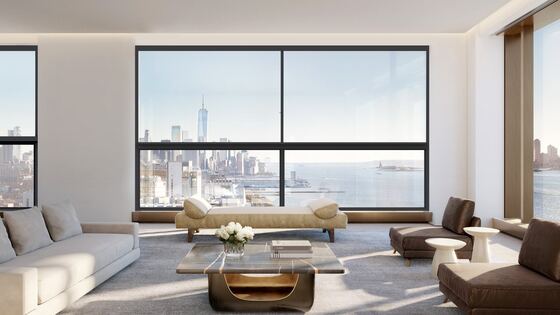
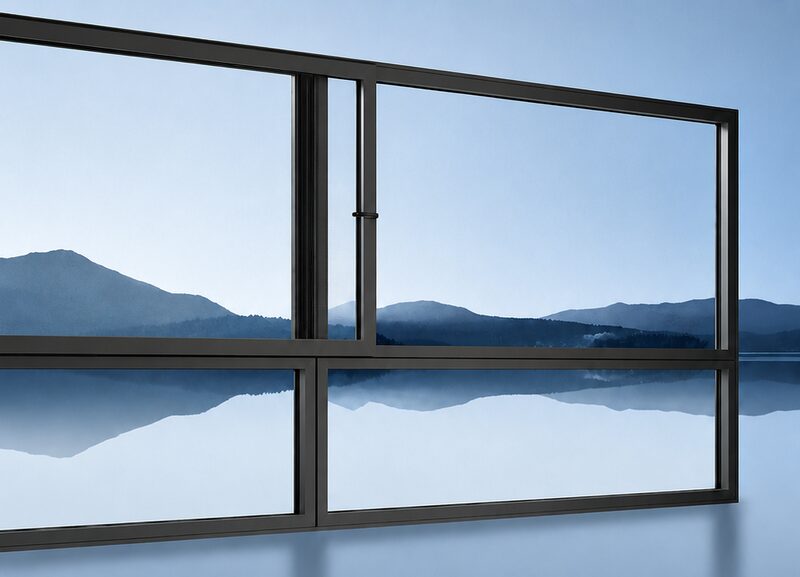
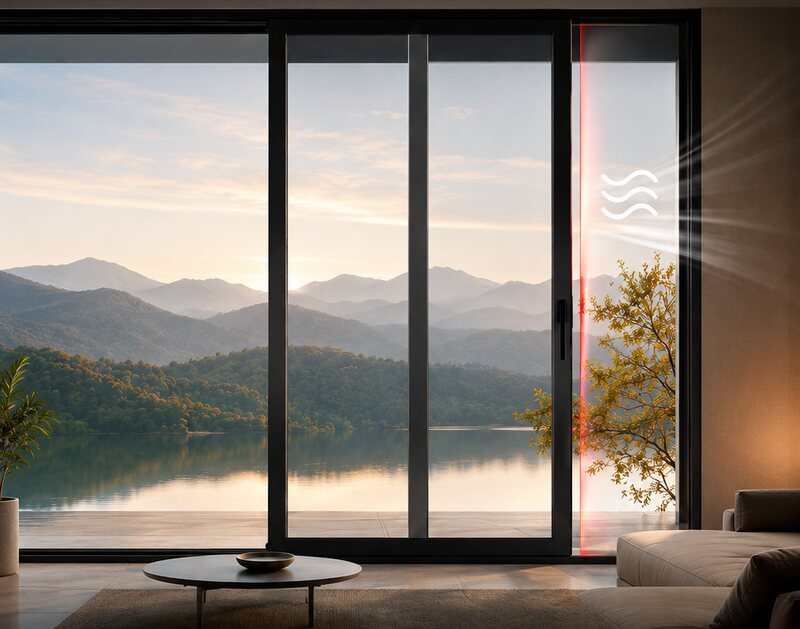
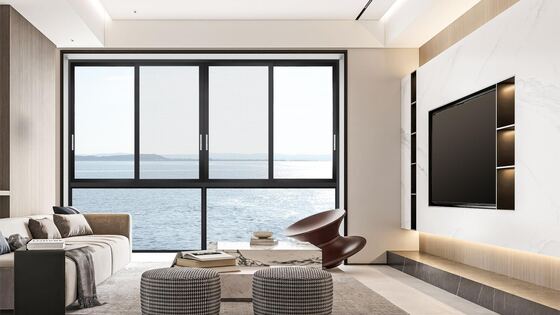
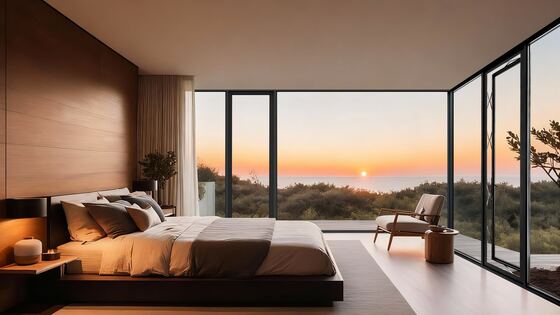
The window that moves the most air. It swings outward on side hinges so the whole opening is clear — which is why it stays the default for bedrooms, bathrooms and kitchens.
Casement & awning windows — the full guide →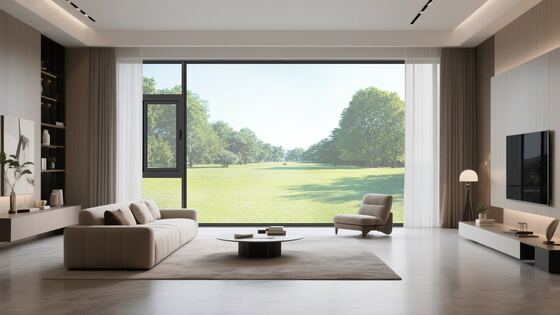
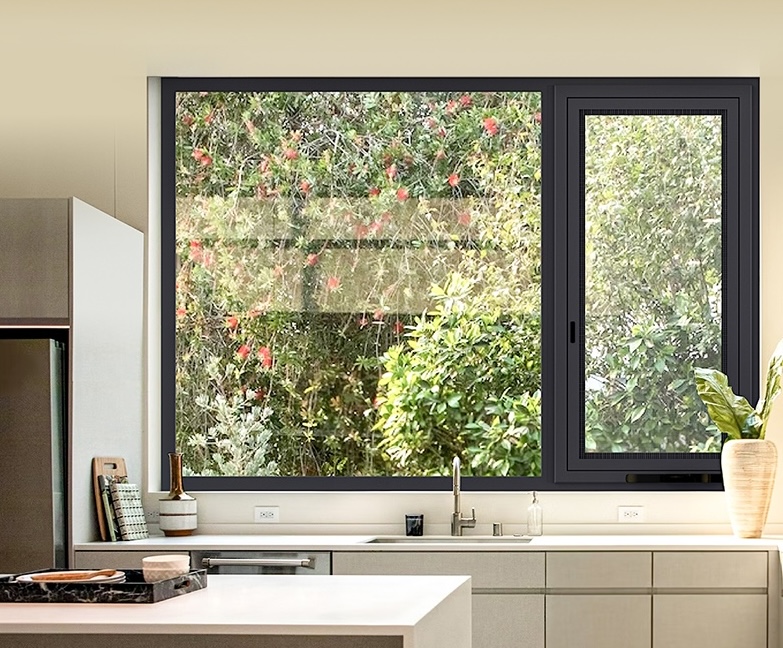
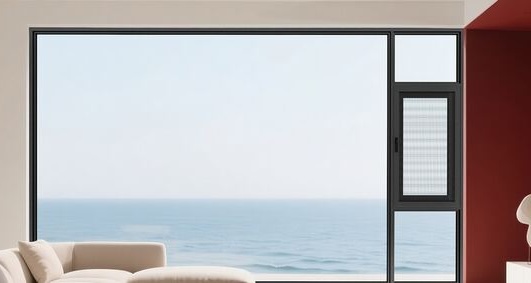
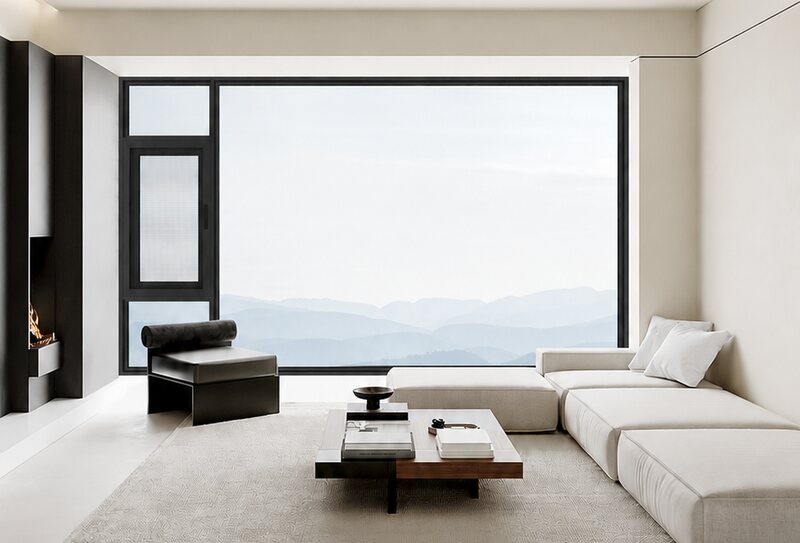
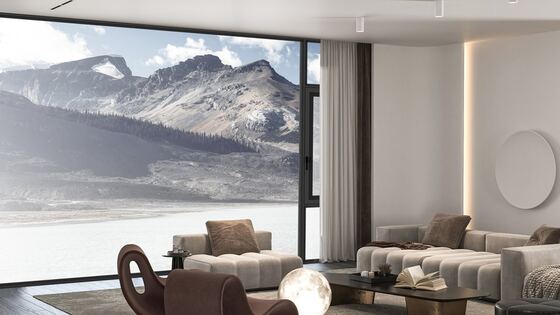
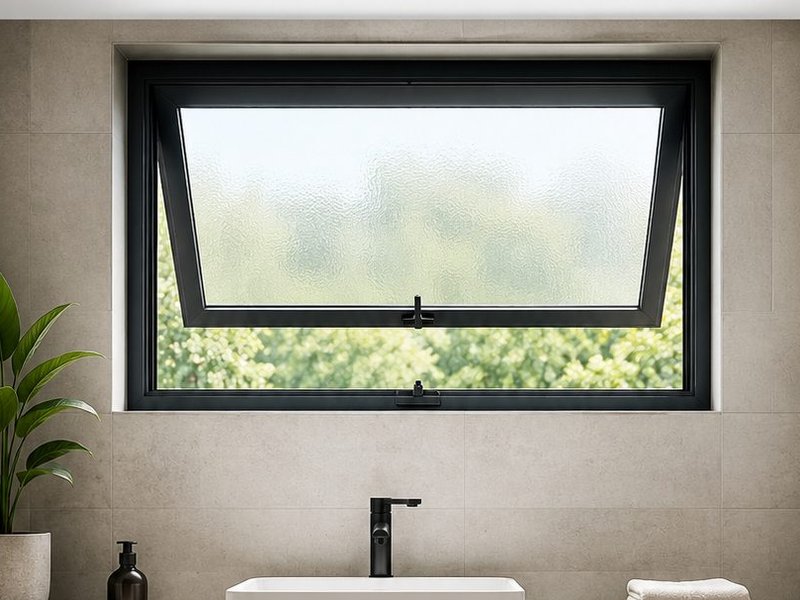
A casement turned sideways: hinged at the top, tilting out from above. The open sash shelters the gap, so it can stay open through a downpour.
Casement & awning windows — the full guide →Rises vertically instead of swinging or sliding, so it needs no clearance on either side. Motorised — an opening this size, or this high, is not one you work by hand.
Lift windows & skylights — the full guide →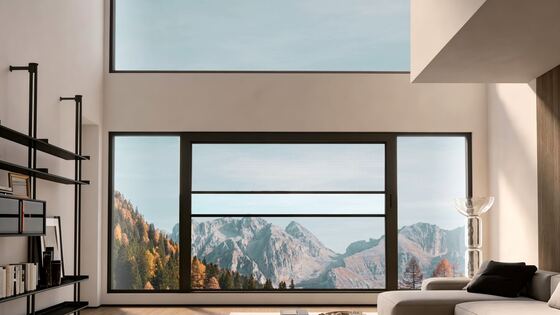
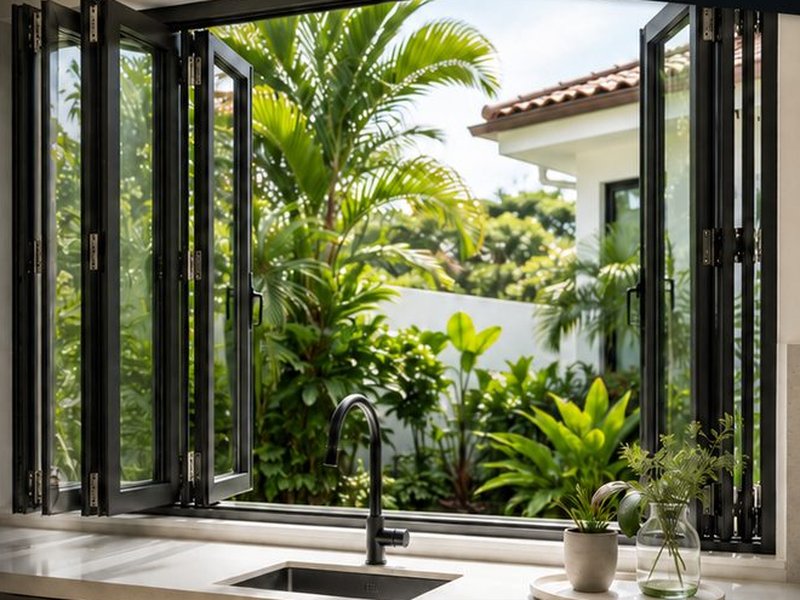
Folds aside to open a kitchen counter straight to the outdoors. The same concertina action as the folding door, sized for a servery or a balcony ledge.
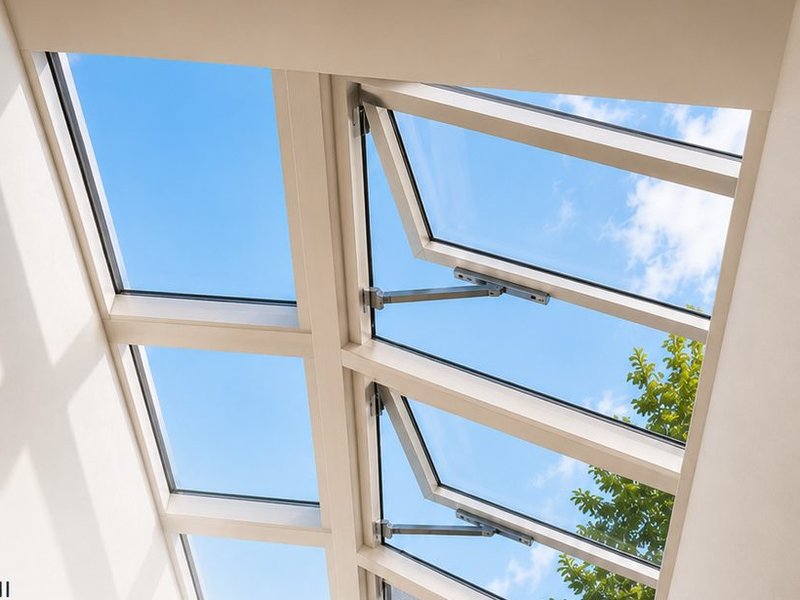
Bi-fold doors and windows — the full guide →Daylight into the middle of the house, where no wall window can reach. Ours closes itself when rain starts, which is what makes an opening skylight sensible in our weather.
Lift windows & skylights — the full guide →A system window is engineered as one integrated unit — frame, seals, drainage, blinds and screens designed together — rather than assembled from separate off-the-shelf parts on site. That's why sealing, thermal performance and long-term durability tend to be more consistent.
It depends on your opening size, whether you want the space to fully open (bi-fold, lift-and-slide) or need a fixed sealed unit (casement), and your budget tier (Signature, Premium, or Classic). Visit the Ang Mo Kio Experience Centre or use the whole-home planner tool for a recommendation specific to your layout.
Yes. While the Experience Centre showcases landed-home installations, the same systems are used in HDB and condo renovations, subject to HDB's or your MCST's renovation guidelines.
It's a layer of insulating material set into the aluminium frame that interrupts heat transfer between the outside and inside faces of the frame — the same principle used in double-glazing, applied to the frame itself rather than the glass. In Singapore's climate this mainly affects how much heat radiates into the room near the window, and how much condensation forms on the frame in air-conditioned spaces.